
Price Reduction - Eco Friendly

Address
1024 Cornelia Street, Elgin, SC
Price
$ 204,900
Property Attributes
- MLS#628288
- TypeTownhouse
- Listing Status Active
- CountyRICHLAND
- CityElgin
- AreaColumbia Northeast
- NeighborhoodLiberty Ridge
- Zip29045
- StyleTraditional
- Year Built2023
- Price$ 204,900
- Bedrooms3
- Full Bathrooms2
- Half Bathrooms1
- Sqr Footage1500
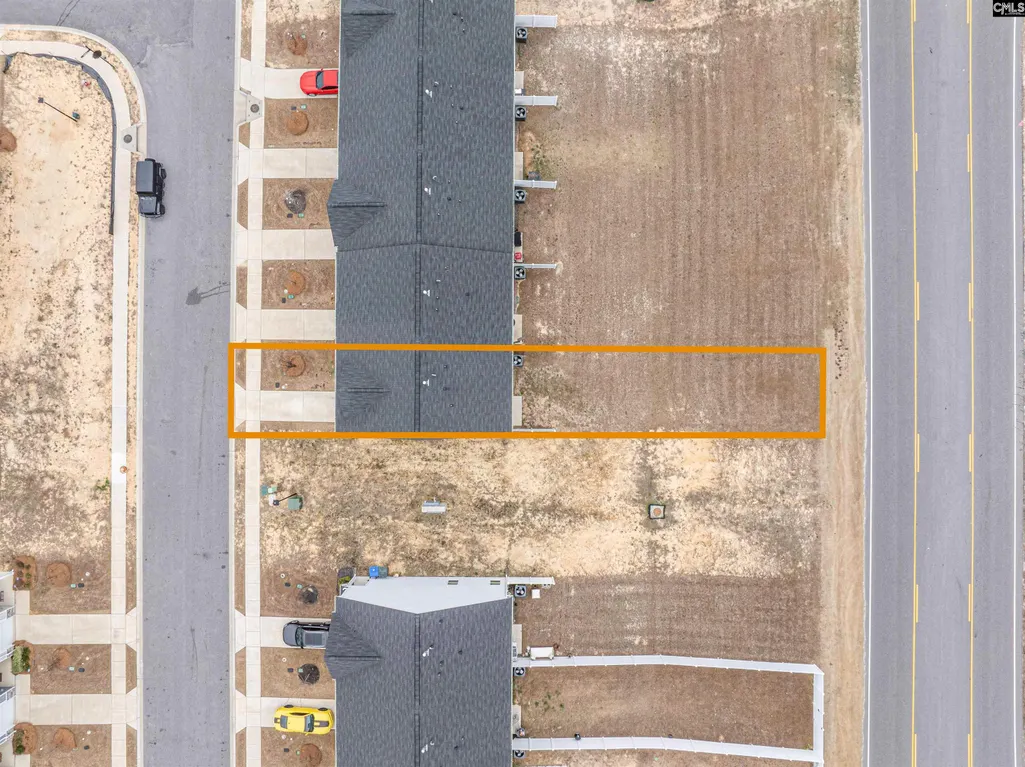
- Lot Size0.07 Acres
Data Source:
Consolidated Multiple Listing Service (CMLS)
Property Description
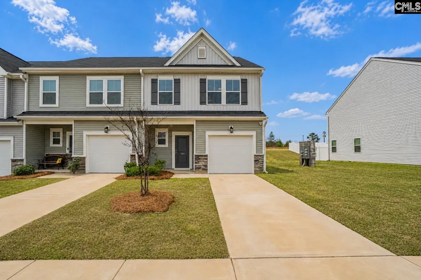
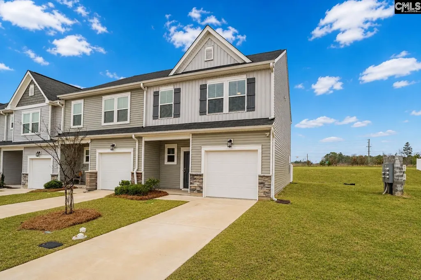
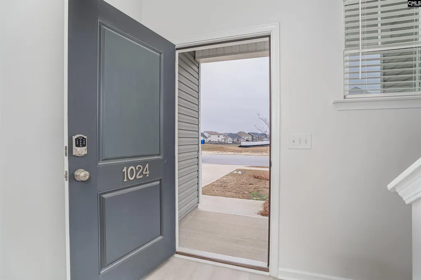
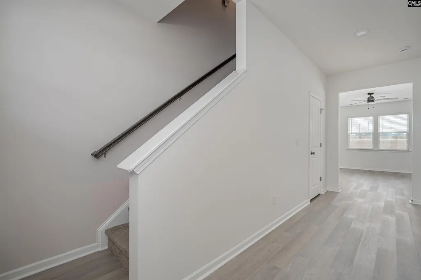
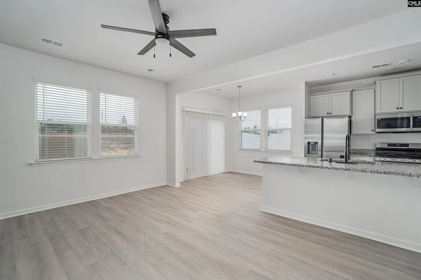
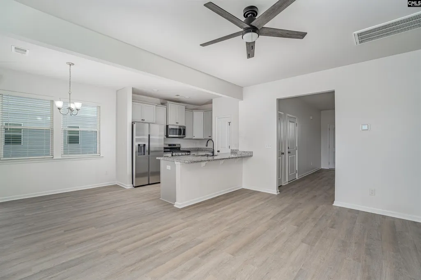
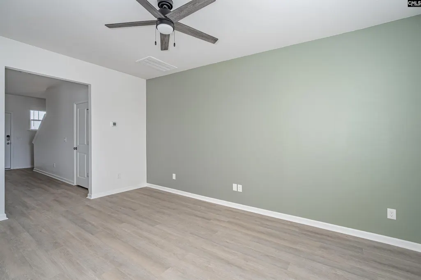
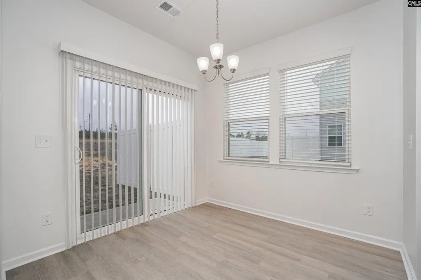
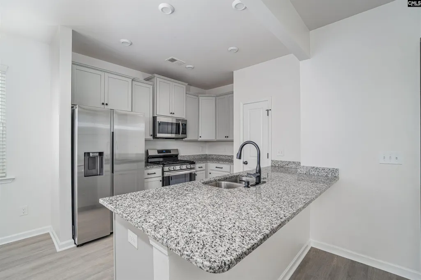
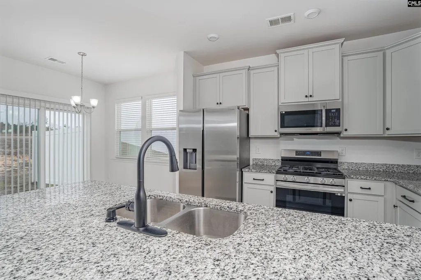
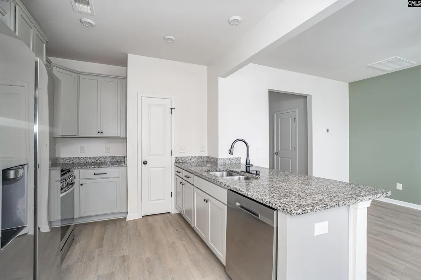
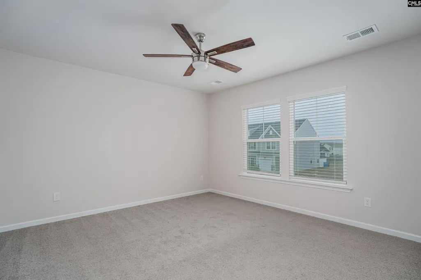
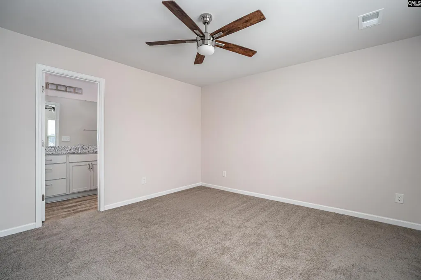
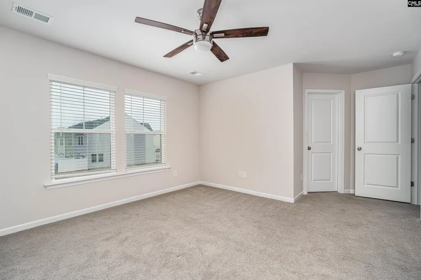
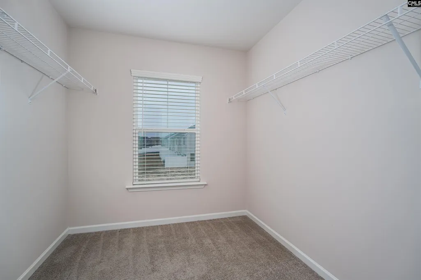
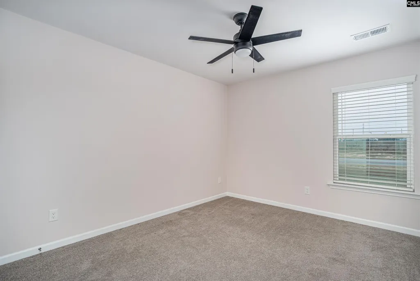
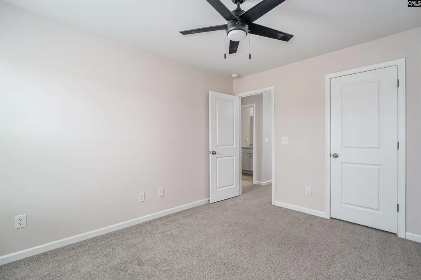
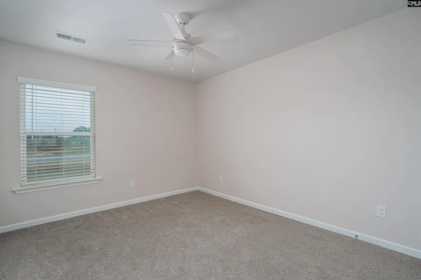
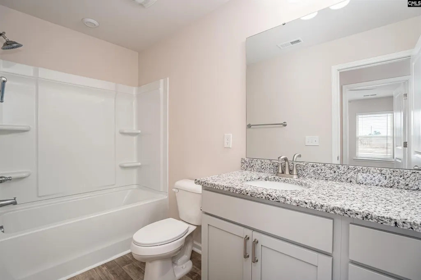
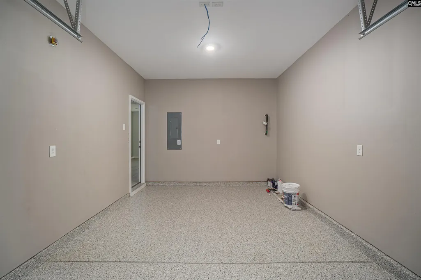
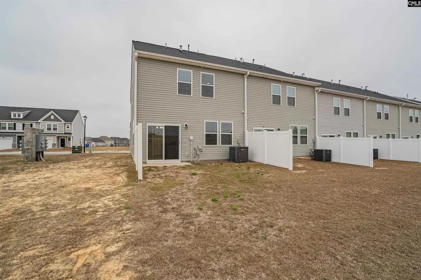
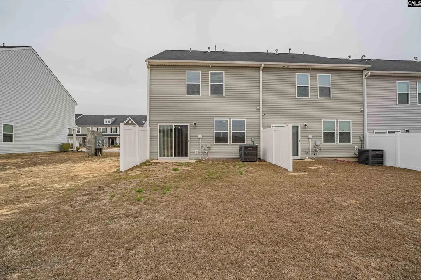
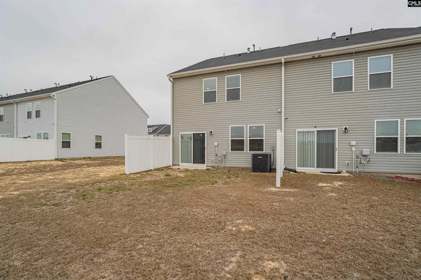
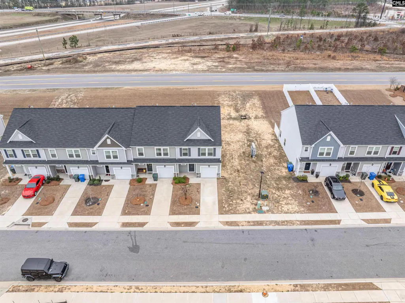
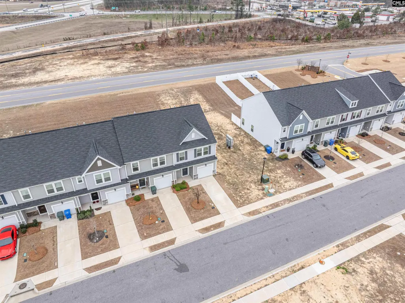
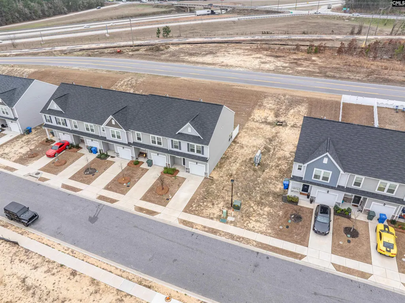
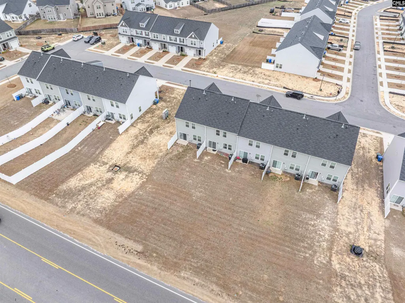
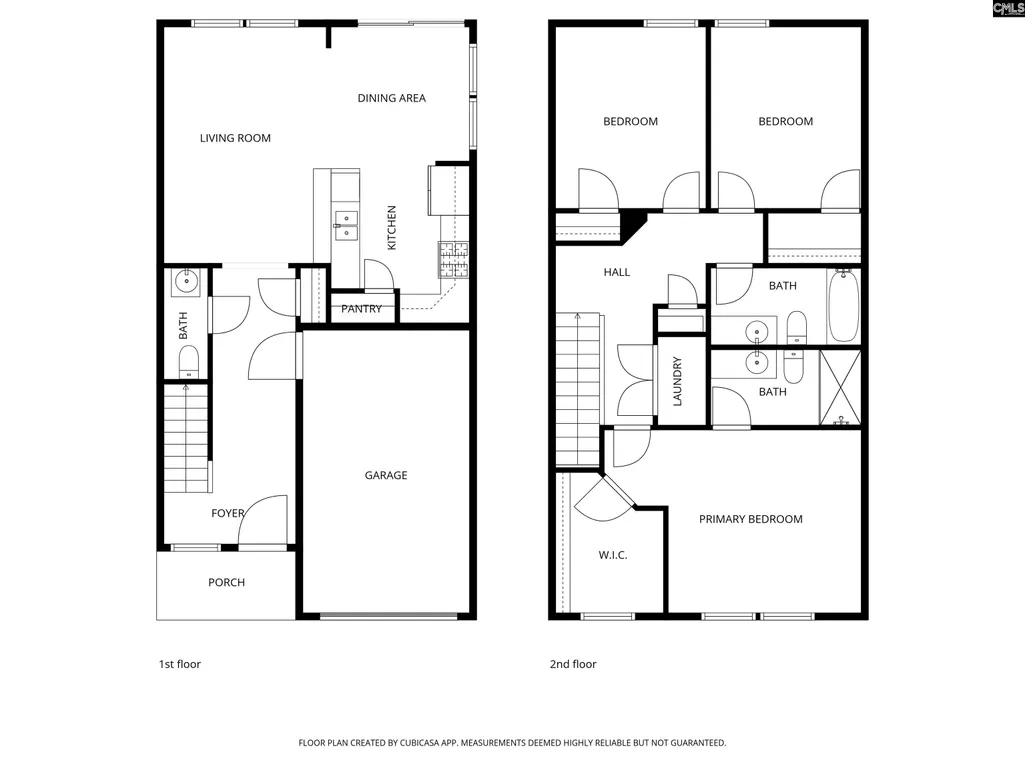
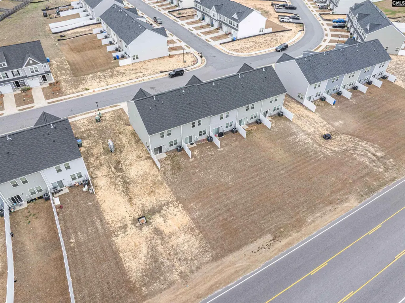
**PRICED TO SELL!!** Located just outside the town of Elgin, in the Liberty Ridge subdivision, this like-new townhome has all the charm for a move-in ready home. The front of the house has beautiful curb appeal, welcoming front porch, 1-car garage and stunning architecture with stone accents. This home is located on the end of the building (end units rock!!) which provides more privacy and convenience. Upon entering you will see great modern touches throughout. The Great Room has fresh paint, 9-foot ceilings, newly installed luxury plank flooring, and great open floorplan. The Eat-in Kitchen has white cabinets, granite counters with a gathering bar, stainless appliances with gas cooktop, and a pantry. The dining area off the kitchen has access to the back patio and a great space to welcome friends and family. The Master Suite upstairs has everything you want in a master bedroom! It features a living space for plenty of design ideas, a walk-in closet, and a private bathroom with a walk-in shower and granite-top vanity. The additional 2 bedrooms each has a private closet and a shared bathroom that has a granite-top vanity and combo tub/shower. The backyard is the perfect size for ease of maintenance while also allowing for plenty of your backyard design ideas to start entertaining and enjoying today (and, of course, having the end-unit gives an extra buffer from your neighbors)! Make this pearl yours TODAY!! **UPDATES: New LVP Flooring Downstairs; Freshly painted; Epoxied Garage Floor **HOA Dues: Pool, Cabana, and Unique to Home Coverage (Termite Bond, Roof, Front Yard Maintenance, Insurance/Master Pol'cy & Annual Pressure Washing) **Area Perks: 15min to Fort Jackson, 35min to Shaw Air Force Base; Close to shopping, dining, entertainment (downtown Elgin & Village @ Sandhills), and 35 minutes to the shores of Lake Murray. >>FULL VIDEO TOUR ON YOUTUBE<< Disclaimer: CMLS has not reviewed and, therefore, does not endorse vendors who may appear in listings.
| Elementary School | Middle School | High School |
|---|---|---|
| Pontiac Elementary School | Summit Middle School | Spring Valley High School |
| Price History | |
|---|---|
| 3/5/2026 | Listed $225,000 |
| 4/17/2026 | 3$219,900 |
| 7/16/2026 | 3$214,850 |
| 9/15/2026 | 5$204,900 |
General Features
| Sewer | Public |
|---|---|
| Heating | Central |
| Cooling | Central |
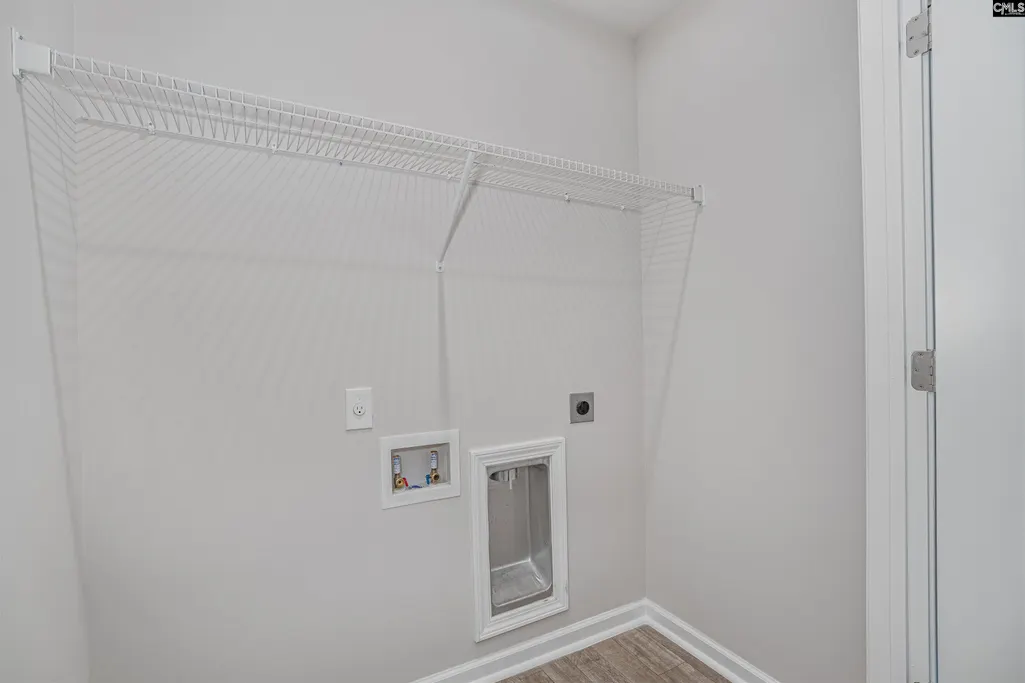
| Laundry Y/N | Closet,Electric,Heated Space |
| Water | Public |
| Garage | Garage Attached,Front Entry |
| Number of Garage Spaces | 1 |
| Energy | Other,Thermopane |
| Handicap | Accessible |
| School District | Richland Two |
| Status | Active |
| Full Baths | 2 |
| Half Baths | 1 |
| Bathrooms | 3 |
| Subdivision | LIBERTY RIDGE |
| Style | Traditional |
| County | Richland |
| Miscellaneous | Cable TV Available,Community Pool,Sidewalk Community |
| Class | RESIDENTIAL |
| Type | Townhouse |
| Lot Number | 32 |
| Location | Corner |
| HOA Fee Includes | Clubhouse,Common Area Maintenance,Front Yard Maintenance,Assoc Fee Includes Pool,Sidewalk Maintenance,Pest Control |
| HOA Y/N | Yes |
| Status | ACTIVE |
| Subdivision | SC |
| Short Sale Y/N | No |
| Area | Columbia Northeast |
| Year Built | 2023 |
| Virtual Tour | https://youtu.be/aQvtSJxeqB0 |
| Directions | From Columbia,I-20 to exit 82 Spears Creek Church Rd; right on Liberty Ridge Dr; At the traffic circle,take the 1st exit onto Jacobs Millpond Rd; Turn left onto Cornelia St; Home on the right (End Un |
| High School | Spring Valley |
| City | Elgin |
| ASSN Fee | 225 |
| Middle School | Summit |
| Elementary School | Pontiac |
| Price Per Sq Ft Total AG | 136.6 |
| Public Remarks | **PRICED TO SELL!!** Located just outside the town of Elgin,in the Liberty Ridge subdivision,this like-new townhome has all the charm for a move-in ready home. The front of the house has beautiful cu |
Interior Features
| Equipment | Dishwasher,Disposal,Microwave Above Stove,Tankless H20,Gas Water Heater |
|---|---|
| Basement | No Basement |
| Great Room | Ceilings-High (over 9 Ft),Ceiling Fan,Floors-Luxury Vinyl Plank |
| Kitchen | Bar,Eat In,Pantry,Counter Tops-Granite,Cabinets-Painted,Recessed Lights,Floors-Luxury Vinyl Plank |
| Interior Features | Attic Storage,Ceiling Fan,Smoke Detector,Attic Pull-Down Access,Attic Access |
| Master Bedroom | Bath-Private,Separate Shower,Closet-Walk in,Ceiling Fan,Closet-Private,Recessed Lighting |
| Formal Dining Room | Area,Ceilings-High (over 9 Ft),Floors-Luxury Vinyl Plank |
| Beds | 3 |
| Stories | 2 |
| Range | Free-standing,Gas,Self Clean |
| 3rd Bedroom | Bath-Shared,Closet-Walk in,Tub-Shower,Ceiling Fan,Closet-Private |
| 2nd Bedroom | Balcony-Deck,Bath-Shared,Tub-Shower,Ceiling Fan,Closet-Private |
| Half Baths: Main | 1 |
| Full Baths: 2nd | 2 |
Exterior Features
| Exterior | Patio,Sprinkler,Gutters - Full,Front Porch - Covered |
|---|---|
| Foundation | Slab |
| Pool | No |
| Fencing | Partial,Rear Only Vinyl |
| Parking Spaces | 2 |
| Road Type | Paved |
| Exterior Finish | Vinyl |
| Lot Size Area | 0.07 |
| Green Construction | Energy Star,Other-Specify in Comments |
| Lot Size | 22x145 |
| Garage Level | Main |
Amenities
- Foreclosure
- Views
- Short Sale
- New Construction
- Adult 55+
- Lease To Own
- No HOA Fees
- Furnished
- Pets
- Primary On Main
- Air Conditioning
- Seller Finance
- Green
- Fixer Upper
- Horse
- Golf
- Fireplace
- Deck
- Garage
- Basement
- Pool
Property vs Townhouse Average in 29045
Price
Year Built
Visits
 The data relating to real estate for sale on this web site comes in part from the South Carolina - CML Consolidated Multiple Listings. Real estate listings held by brokerage firms other than NextHome Specialists are marked with the IDX logo.
All information deemed reliable but not guaranteed and should be independently verified. All properties are subject to prior sale, change or withdrawal. Neither listing broker(s) nor NextHome Specialists shall be responsible for any typographical errors,
The data relating to real estate for sale on this web site comes in part from the South Carolina - CML Consolidated Multiple Listings. Real estate listings held by brokerage firms other than NextHome Specialists are marked with the IDX logo.
All information deemed reliable but not guaranteed and should be independently verified. All properties are subject to prior sale, change or withdrawal. Neither listing broker(s) nor NextHome Specialists shall be responsible for any typographical errors,
